
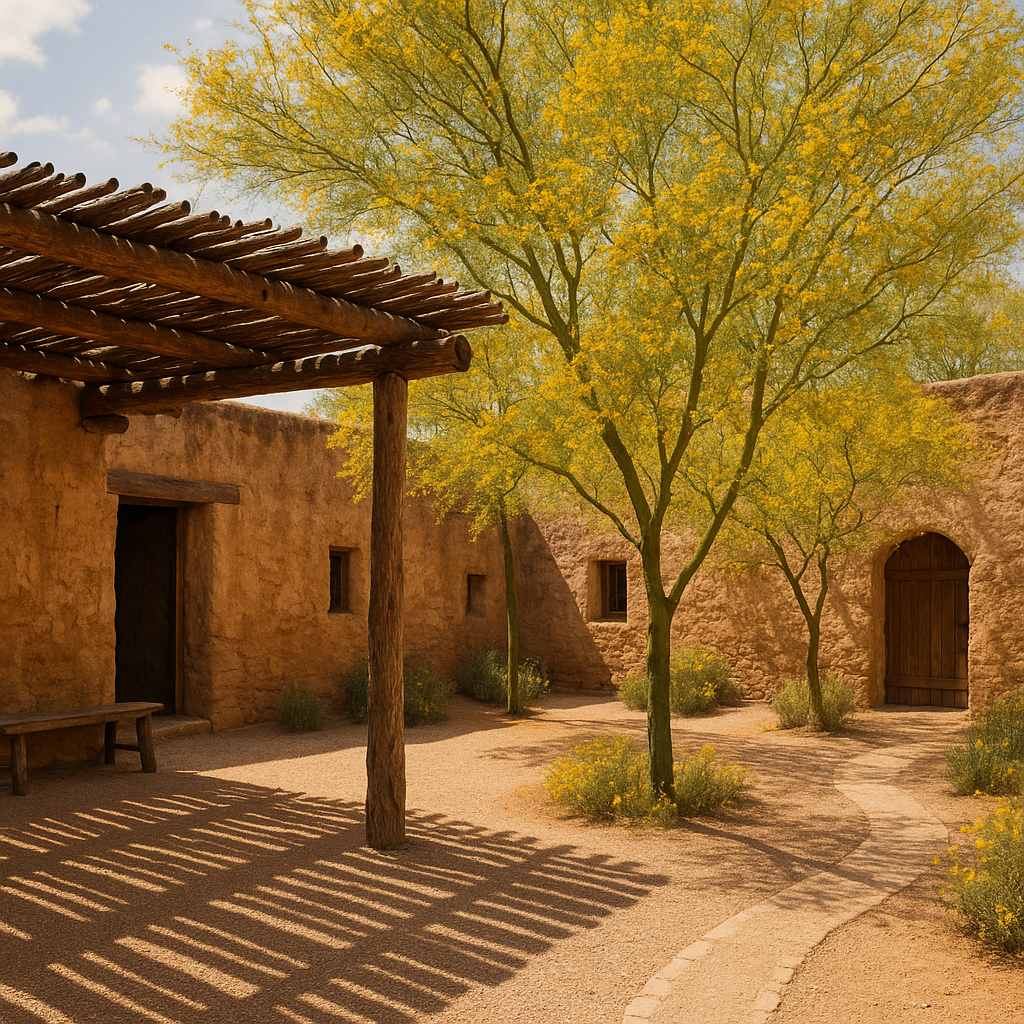
Compound Entrance

Adobe compound entrance with traditional Sonoran Desert territorial architecture
The weathered adobe entrance showcases authentic pre-railroad Tucson territorial architecture with hand-carved wooden doors and traditional vigas extending from thick earthen walls.
Central Courtyard

Traditional central courtyard of Sonoran Desert adobe family compound
The heart of the compound features a traditional ramada providing shade over the central gathering space, with native palo verde trees and gravel pathways connecting the various family dwellings.
Main Sala (Living Room)

Traditional sala interior with exposed vigas and thick adobe walls
The principal room displays classic Sonoran construction with massive exposed wooden ceiling beams (vigas) supported by thick adobe walls, furnished with period-appropriate simple wooden pieces.
Kitchen (Cocina)

Traditional adobe kitchen with corner fireplace and period furnishings
The working kitchen centers around a corner fireplace and horno (oven), with wooden shelving displaying clay pottery and utilitarian items essential to frontier family life.
Bedroom (Dormitorio)

Simple adobe bedroom with traditional Sonoran Desert territorial features
Private sleeping quarters maintain the compound’s authentic simplicity with exposed vigas, small windows for privacy and climate control, and minimal furnishings typical of the territorial period.
Compound Overview

Aerial view of historic Sonoran Desert adobe row house compound occupying full block
This historic adobe row house compound, visualized through AI and research, demonstrates how extended Sonoran Desert families created interconnected living spaces that occupied entire city blocks, providing both privacy and community within the harsh desert environment of early Tucson.
